Sydney in Sandstone: How Civic Ambition, Commerce and Memory Shaped the City
Sydney's older buildings often share a warm colour even when they have little else in common. A shopfront, a cathedral and a civic hall can all carry the yellow tones of sandstone. Look more closely and the similarities give way to different intentions: a retailer wants you to enter, a church draws attention towards its doors and towers, and a public institution announces authority through scale.
The stone also has a less visible history. Quarry workers cut it from the ground; masons shaped it; later conservators repaired it. The finished facade is the end of a chain of labour that transformed parts of the city to build other parts. Sydney sandstone buildings still show that work in the cut blocks and carved surfaces facing the street.
Trippy Tour Guide's paid Sydney City Highlights walking tour adds audio stories to a city visit. Central Sydney’s churches, retail arcades and memorials show how different institutions used stone to shape the appearance of their buildings.
The harbour setting belongs to a history older than the skyline
The Royal Botanic Garden stands on Gadigal Country. The gardens' own interpretation identifies the place as Woccanmagully and describes its significance in the history of early encounters between Eora people and Europeans. This gives an essential context to the nearby civic landscape. Colonial buildings recorded new forms of ownership and authority on land that already had names and cultural relationships.
That older history is not always visible in the same way as a large stone facade. A building may survive because an institution maintained it, while evidence of an earlier use of the shore requires a different kind of interpretation. The most prominent object in a view is therefore not necessarily the oldest or the most important to everyone who knows the place.
Keep this in mind when comparing a modern harbour panorama with an old map. Reclaimed edges, built structures and planted landscapes can change the apparent shape of the shore. Use the map's date and purpose as part of the comparison. A colonial survey was created for particular decisions about land, and it cannot on its own describe the full history of people's relationships with that country.
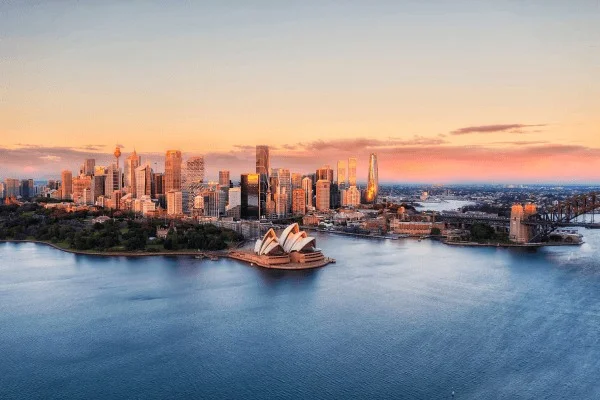
The harbour, city towers and Opera House occupy a landscape with a much longer Gadigal history.
Sydney sandstone buildings began in working quarries
Pyrmont supplied much of the sandstone associated with nineteenth century Sydney. NSW Public Works describes the prized Yellow Block stone and its importance to the city's public buildings. The material's colour is familiar, but its extraction belonged to an industrial landscape of cutting, lifting and transport. A finely carved facade represents skilled work as well as the wealth of the body that commissioned it.
Sydney Town Hall provides a clear example. The city identifies its stone as yellow block sandstone from Pyrmont. The building stands on a former cemetery site, and its construction gave municipal government a conspicuous home in the commercial centre. Inside, the grand organ installed in 1890 was another expression of civic ambition. The council's history records the instrument's arrival by ship after manufacture in England.
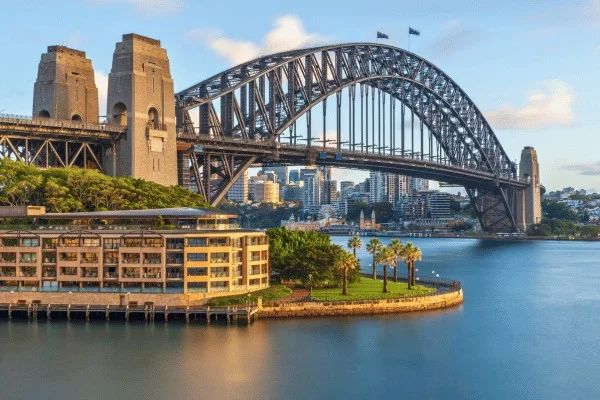
Do not assume that every monumental stone structure is sandstone. Sydney Harbour Bridge's pylons are faced with granite quarried at Moruya on the south coast. Engineers Australia explains that the pylons contribute to the bridge's visual character without acting as structural supports for the steel arch. From a distance, the pylons appear to be holding up the arch. Knowing their actual role changes how you see the bridge’s construction.
The Queen Victoria Building turned shopping into a public spectacle
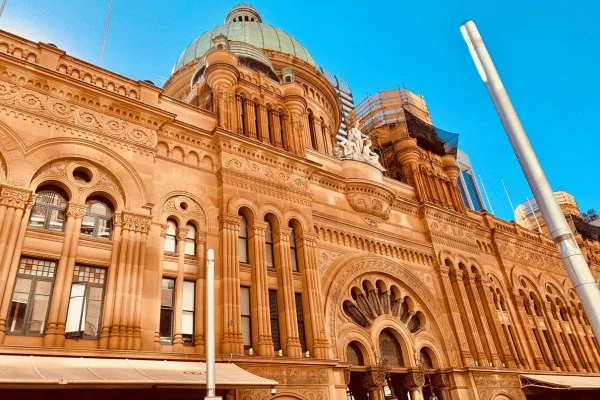
George McRae designed the Queen Victoria Building, which opened in 1898 on the site of the earlier Sydney Markets. Its Romanesque architecture gave a wide range of commercial activities a grand setting. The original building included shops and showrooms as well as a concert hall. It was a place where buying goods could take place within architecture usually associated with major civic investment.
The building's subsequent history was much less settled than its exterior suggests. The concert hall became a library, offices occupied increasing amounts of space, and twentieth century alterations changed the interior. Demolition was seriously considered before the major restoration that led to its reopening in 1986. The current shopping environment therefore contains the results of a preservation project as well as nineteenth century fabric.
Look at how the building arranges a shopper's view. Openings between levels allow the interior to be seen as a whole, while repeated arches and shopfronts give it a rhythm. These qualities make it possible to appreciate the architecture while continuing through an active retail space. They also explain why conservation here depends on accommodating contemporary use, rather than preserving an empty building whose original commercial purpose has disappeared.
St Andrew's places a long religious history beside the commercial centre
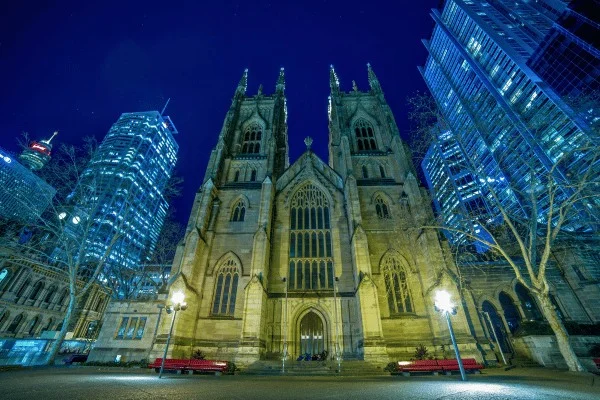
St Andrew's Cathedral was founded in 1819 and consecrated in 1868. Its own history records the later Chapter House, built in 1886, and substantial restoration work around the turn of the twenty first century. The long interval between foundation and consecration is a reminder that major buildings can develop through changing plans and resources. A single date carved into a wall rarely accounts for the whole process.
Its position beside the Town Hall places religious and municipal architecture close together. Compare their approaches to an entrance, their window shapes and the way their upper parts meet the skyline. The cathedral's towers create a different silhouette from the busier ornamental mass of a civic hall. Both can be made from familiar local stone while pursuing different visual effects.
The cathedral remains a place of worship, with services and a relationship to its school and choir. Visitor access has to fit around that activity. A quiet look at the building can therefore be more appropriate than treating every interior as a photography opportunity. Trippy Tour Guide's paid Sydney City Highlights audio walking tour provides city context for the time between individual visits; check the cathedral's own arrangements if you intend to go inside.
St Mary’s Cathedral and a Gothic skyline completed in 2000
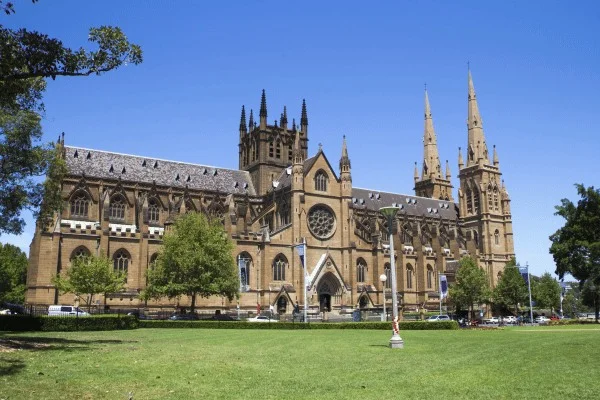
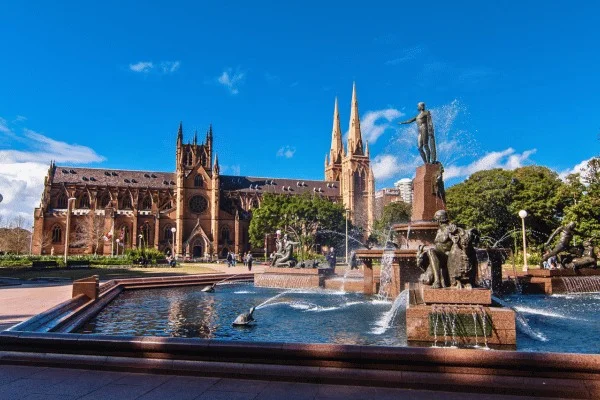
The earlier St Mary's Cathedral was destroyed by fire in June 1865. The present building developed from William Wardell's design, with construction extending across several periods. The cathedral's account places the northern section between the 1860s and 1900, followed by the southern section in the early twentieth century. Its spires were finally built in 2000.
Those late spires are a useful correction to the assumption that a Gothic skyline must be entirely old. Architectural styles can be continued long after the period that first produced them. St Mary's draws on medieval Gothic forms while remaining a particular Australian commission, constructed from dressed Sydney sandstone and shaped by local circumstances. The cathedral describes its design as an individual composition rather than a copy of one European building.
From outside, compare the repeated windows with the larger divisions of the building. Repetition provides continuity across a structure completed in stages. The surrounding open space lets visitors see the cathedral’s length as well as its carved details, a view that would be difficult from a narrow street.
The Anzac Memorial changed the mood of monumental architecture
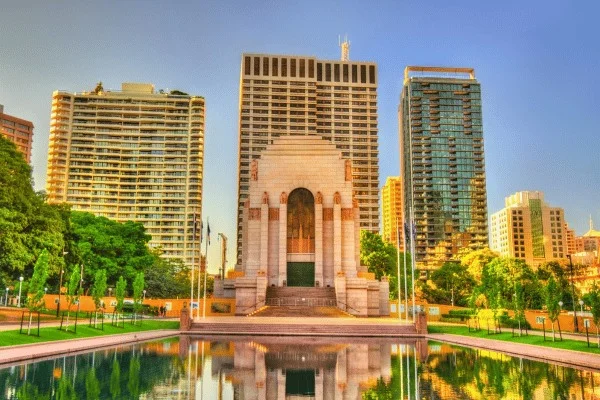
The Anzac Memorial in Hyde Park was dedicated on 24 November 1934. Architect Bruce Dellit worked with sculptor Rayner Hoff on a design that brought architecture and sculpture into a closely connected experience. Its Art Deco form and red granite provide a visible departure from the sandstone churches and nineteenth century commercial buildings nearby.
The interior directs the visitor's body as well as the eye. From the Hall of Memory, looking down through the central opening towards Hoff's sculpture Sacrifice creates a gesture of lowered attention. Above, the dome carries 120,000 stars representing men and women from New South Wales who served. The memorial's own history explains these elements as parts of a design concerned with the costs of war.
This is a different use of grandeur from an ornate shopping building. The carefully arranged space supports remembrance, and the subject deserves time. If you enter, read the account of the sculpture alongside the object itself. Its meaning is easier to understand through the relationship between figures and architectural space than through an isolated photograph of one decorative feature. Allow other visitors room to experience it at their own pace.
The Archibald Fountain connects public pleasure with remembrance
The Archibald Fountain was handed over to the City of Sydney in March 1932. It was funded through J. F. Archibald's bequest and created by French sculptor François Sicard. Its commemorative purpose was to recognise the association between Australia and France during the First World War. The sculpture therefore belongs to the same broad period of public remembrance as the Anzac Memorial, though it creates a very different atmosphere.
Classical figures and flowing water make the fountain a place where people gather as well as an object to read. The city records that the bronze figures were shown in Paris before being shipped to Australia. This adds another international connection to the work: its theme, maker and manufacture all reach beyond the park in which it now seems firmly at home.
The contrast between a fountain and an enclosed memorial shows the range of choices available to public patrons. Commemoration can be solemn and inward looking, or it can become part of an everyday meeting place. Neither function is obvious from the material alone. An inscription helps identify the purpose, while the surrounding activity shows how the city has made use of the work over time.
Gardens give the buildings a different setting and a continuing future
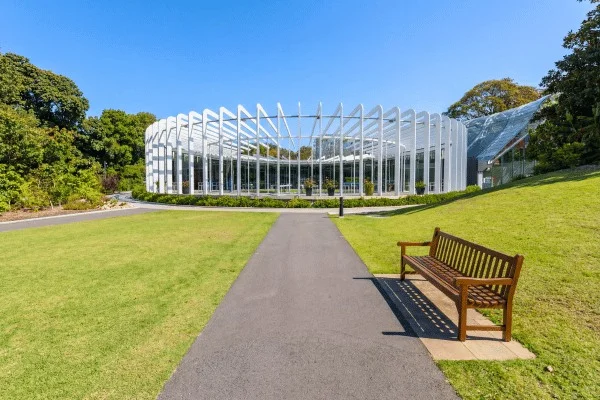
The Royal Botanic Garden's history includes early colonial farming and the later development of a botanical institution. Its landscapes have changed with research, public use and new buildings. In 2016, the garden marked its bicentenary with the opening of the Calyx, a horticultural display and event space. This recent addition makes it clear that the area's cultural history continues beyond its nineteenth century architecture.
The garden also gives visitors a chance to notice how a building is framed. Trees can conceal part of a facade, paths can reveal it gradually, and an open lawn can make the scale of a distant structure legible. These are practical effects of landscape design. They influence what a visitor sees even when the planting receives less attention than the stonework.
Keep the same curiosity when returning to busier streets. A repaired block, a converted room or a newer entrance may explain how an older building remains useful. Sydney's civic landscape survives through maintenance and adaptation, with continuing decisions about what to retain. For more local stories during your visit, use Trippy Tour Guide's paid Sydney City Highlights walking tour, and leave enough time to look at the workmanship that a broad skyline photograph cannot show.
Frequently asked questions
Why are many Sydney buildings made of sandstone?
Many use local sandstone, including the Yellow Block material associated with Pyrmont quarries. Individual buildings still need to be identified carefully, because Sydney also uses granite and other stones.
Are the Harbour Bridge pylons sandstone?
No. Their facing stone is granite from Moruya. The pylons contribute to the bridge's appearance but do not support its steel arch.
Is the Queen Victoria Building unchanged since 1898?
No. It underwent substantial changes of use and alterations before a major restoration and reopening in 1986. Its present appearance reflects conservation as well as original construction.
How old are the spires of St Mary's Cathedral?
They were built in 2000, completing a skyline associated with a much older design. The body of the cathedral developed through nineteenth and early twentieth century building campaigns.
What should I notice on a Sydney architecture walk?
Compare the stone, entrances and relationship to the street. The Queen Victoria Building arranges shopfronts around a covered retail interior. St Mary’s uses Gothic forms developed across several building campaigns. At the Anzac Memorial, red granite and Art Deco architecture create a different setting for remembrance. These contrasts are visible without specialist architectural training.