Why UNESCO Protected a Concrete City: How Le Havre Rebuilt After Destruction
Le Havre challenges the idea that heritage must be old, ornate or made from rare materials. Much of the centre was rebuilt after wartime destruction by a team led by Auguste Perret. Reinforced concrete, modular planning and broad urban composition gave the new city a coherent character. UNESCO recognised the rebuilt centre in 2005 as an outstanding example of postwar planning. The decision asks visitors to look beyond concrete's reputation for coldness and notice proportion, light, texture and the social ambition of rebuilding a living city quickly.
For the complete on location story, explore Trippy Tour Guide's paidLe Havre audio experience. The locations, directions and narration remain inside the experience.
Le Havre: destruction created an immense obligation becomes visible through streets, buildings and public space.
Destruction created an immense obligation
Bombing in September 1944 devastated central Le Havre and killed residents while leaving many people without homes. Reconstruction had to address grief, urgent housing need, infrastructure and the identity of a port city. Restoring the previous street pattern exactly would have been slow and poorly suited to modern traffic and services. A new plan offered order, but it also risked replacing the remembered city with an architect's abstraction.
Perret treated concrete as architecture
Auguste Perret had long argued that reinforced concrete could express structure with clarity and elegance. In Le Havre, his team used a modular system based on a 6.24 metre grid. Standardisation supported efficient construction while allowing variation in façades, balconies and interiors. Concrete surfaces were worked with different aggregates and finishes, creating colour and texture that casual observers may miss.
The plan connected monument and daily life
The reconstructed centre covers around 133 hectares. Major axes organise views between the city, sea and prominent buildings, while apartment blocks create a repeated urban rhythm. This was not a collection of isolated monuments. Housing, shops, offices, public spaces and churches belonged to one composition. The heritage value lies in the system: individual elements gain meaning through their relationship to the whole.
The paidTrippy Tour Guide Le Havre audio experiencedevelops these themes through place without turning the article into a route list.
Saint Joseph turns structure into light
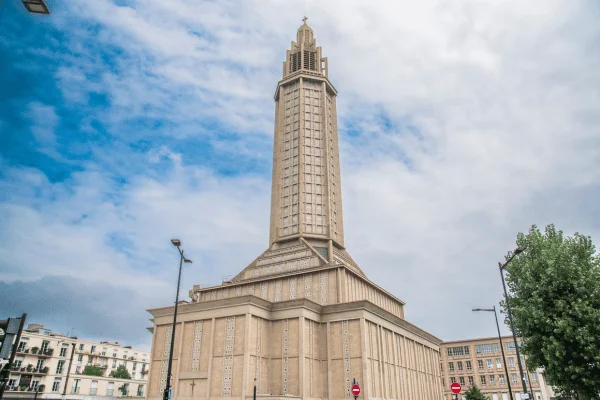
The Church of Saint Joseph is both memorial and landmark. Its tall lantern rises above the city and acts as a navigational reference from land and sea. Coloured glass by Marguerite Huré changes the concrete interior through daylight. The building demonstrates Perret's central argument. Structure need not be hidden by decoration. Columns, geometry and light can create emotional force directly.
Residents had to inhabit the experiment
Architectural acclaim can overlook how reconstructed homes were experienced. New apartments offered modern services, light and space, but residents also confronted loss and unfamiliar design. Over decades, everyday use softened the plan. Shops changed, balconies filled and families adapted rooms. Le Havre became heritage because people made the planned city ordinary, not because it remained an untouched model.
UNESCO changed how concrete was valued
The 2005 inscription recognised an urban ensemble that was only about sixty years old. It broadened public expectations of preservation and confirmed that twentieth century reconstruction can possess global significance. Protection does not require pretending every block is universally loved. It creates a framework for informed change. Le Havre matters because it records how one society answered destruction with a coherent, optimistic and imperfect urban project.
What the wider story reveals
The most rewarding way to understand this subject is to connect visible places with the systems, choices and memories that produced them. A landmark becomes more than a photograph when its contradictions are allowed to remain. This article provides the wider argument. The audio experience supplies a separate, carefully paced encounter on location.
Continue the story on location
Use the paid Trippy Tour Guide Le Havre audio experience for the complete narration and navigation. The article deliberately keeps those elements separate.
Open the paid Le Havre audio experience
Frequently asked questions
Why is Le Havre a UNESCO World Heritage Site?
UNESCO recognised the rebuilt centre as an exceptional example of postwar urban planning and reinforced concrete architecture.
Who designed reconstructed Le Havre?
A team led by French architect Auguste Perret planned the central reconstruction.
Is Le Havre's architecture all identical?
No. A shared structural grid creates unity, while façades, finishes and building types provide variation.
Sources and image credits
- UNESCO Le Havre
- Le Havre tourism architecture
- Musée d'Art Moderne André Malraux
- Images are supplied from the corresponding Trippy Tour Guide tour gallery.